0
Skip to Content
Carl Muehleisen Architecture
Home
Ice House on Slate Beach
Athens Cultural Center
Cottage in the Springs
Inverse House
Barn Loft Sauna
Black White House
Hudson Stone Millhouse
Tilt House
Tribeca Loft
Upper East Side Apartment
A Photographer's Loft
Hudson House
Park Avenue Penthouse
House on the Irish Sea
Upstate Barn
Tectonics
Components
Contact
Home
Folder: Projects
Back
Ice House on Slate Beach
Athens Cultural Center
Cottage in the Springs
Inverse House
Barn Loft Sauna
Black White House
Hudson Stone Millhouse
Tilt House
Tribeca Loft
Upper East Side Apartment
A Photographer's Loft
Hudson House
Park Avenue Penthouse
House on the Irish Sea
Upstate Barn
Tectonics
Components
Contact
Unfinished wooden staircase with plywood walls, open stairwell, and gray wood flooring under construction View fullsize
Working sketch for the Athens Cultural Center's proposed renovations by Architect Carl Muehleisen View fullsize
A restoration of a Gate House in Ireland View fullsize
Modern dark wood-clad house with peaked roofs, rust-colored metal awning, wraparound deck, and landscaped garden surrounded by trees View fullsize
White 3D topographic terrain map with contour lines and small rectangular buildings View fullsize
Close-up of white kitchen cabinets with light wood trim and matching wooden handles View fullsize
Minimalist modern white living room with a built-in fireplace, stacked firewood, and large windows.
Overhead view of Architect Carl Muehleisen's drafting desk of architectural sketches, historical photographs, maps, tracing paper, pencils, and drafting tools
Modern kitchen with pale pink cabinets, black island countertop and faucet, stainless steel oven, hardwood floors, and large windows. View fullsize
House for a Musician View fullsize
Blue architectural blueprint showing a building floor plan, elevations, structural details, and technical construction diagrams. View fullsize
Exploded architectural rendering of a multilevel modern house showing floor plans, rooms, stairs, rooftop terrace, skylights, and exterior screens View fullsize
Green zigzag line forming three connected peaks and valleys on a white background, with a short horizontal line near the first peak.
Close-up of a 3D printer building an orange rectangular object on a blue-lit print bed. View fullsize
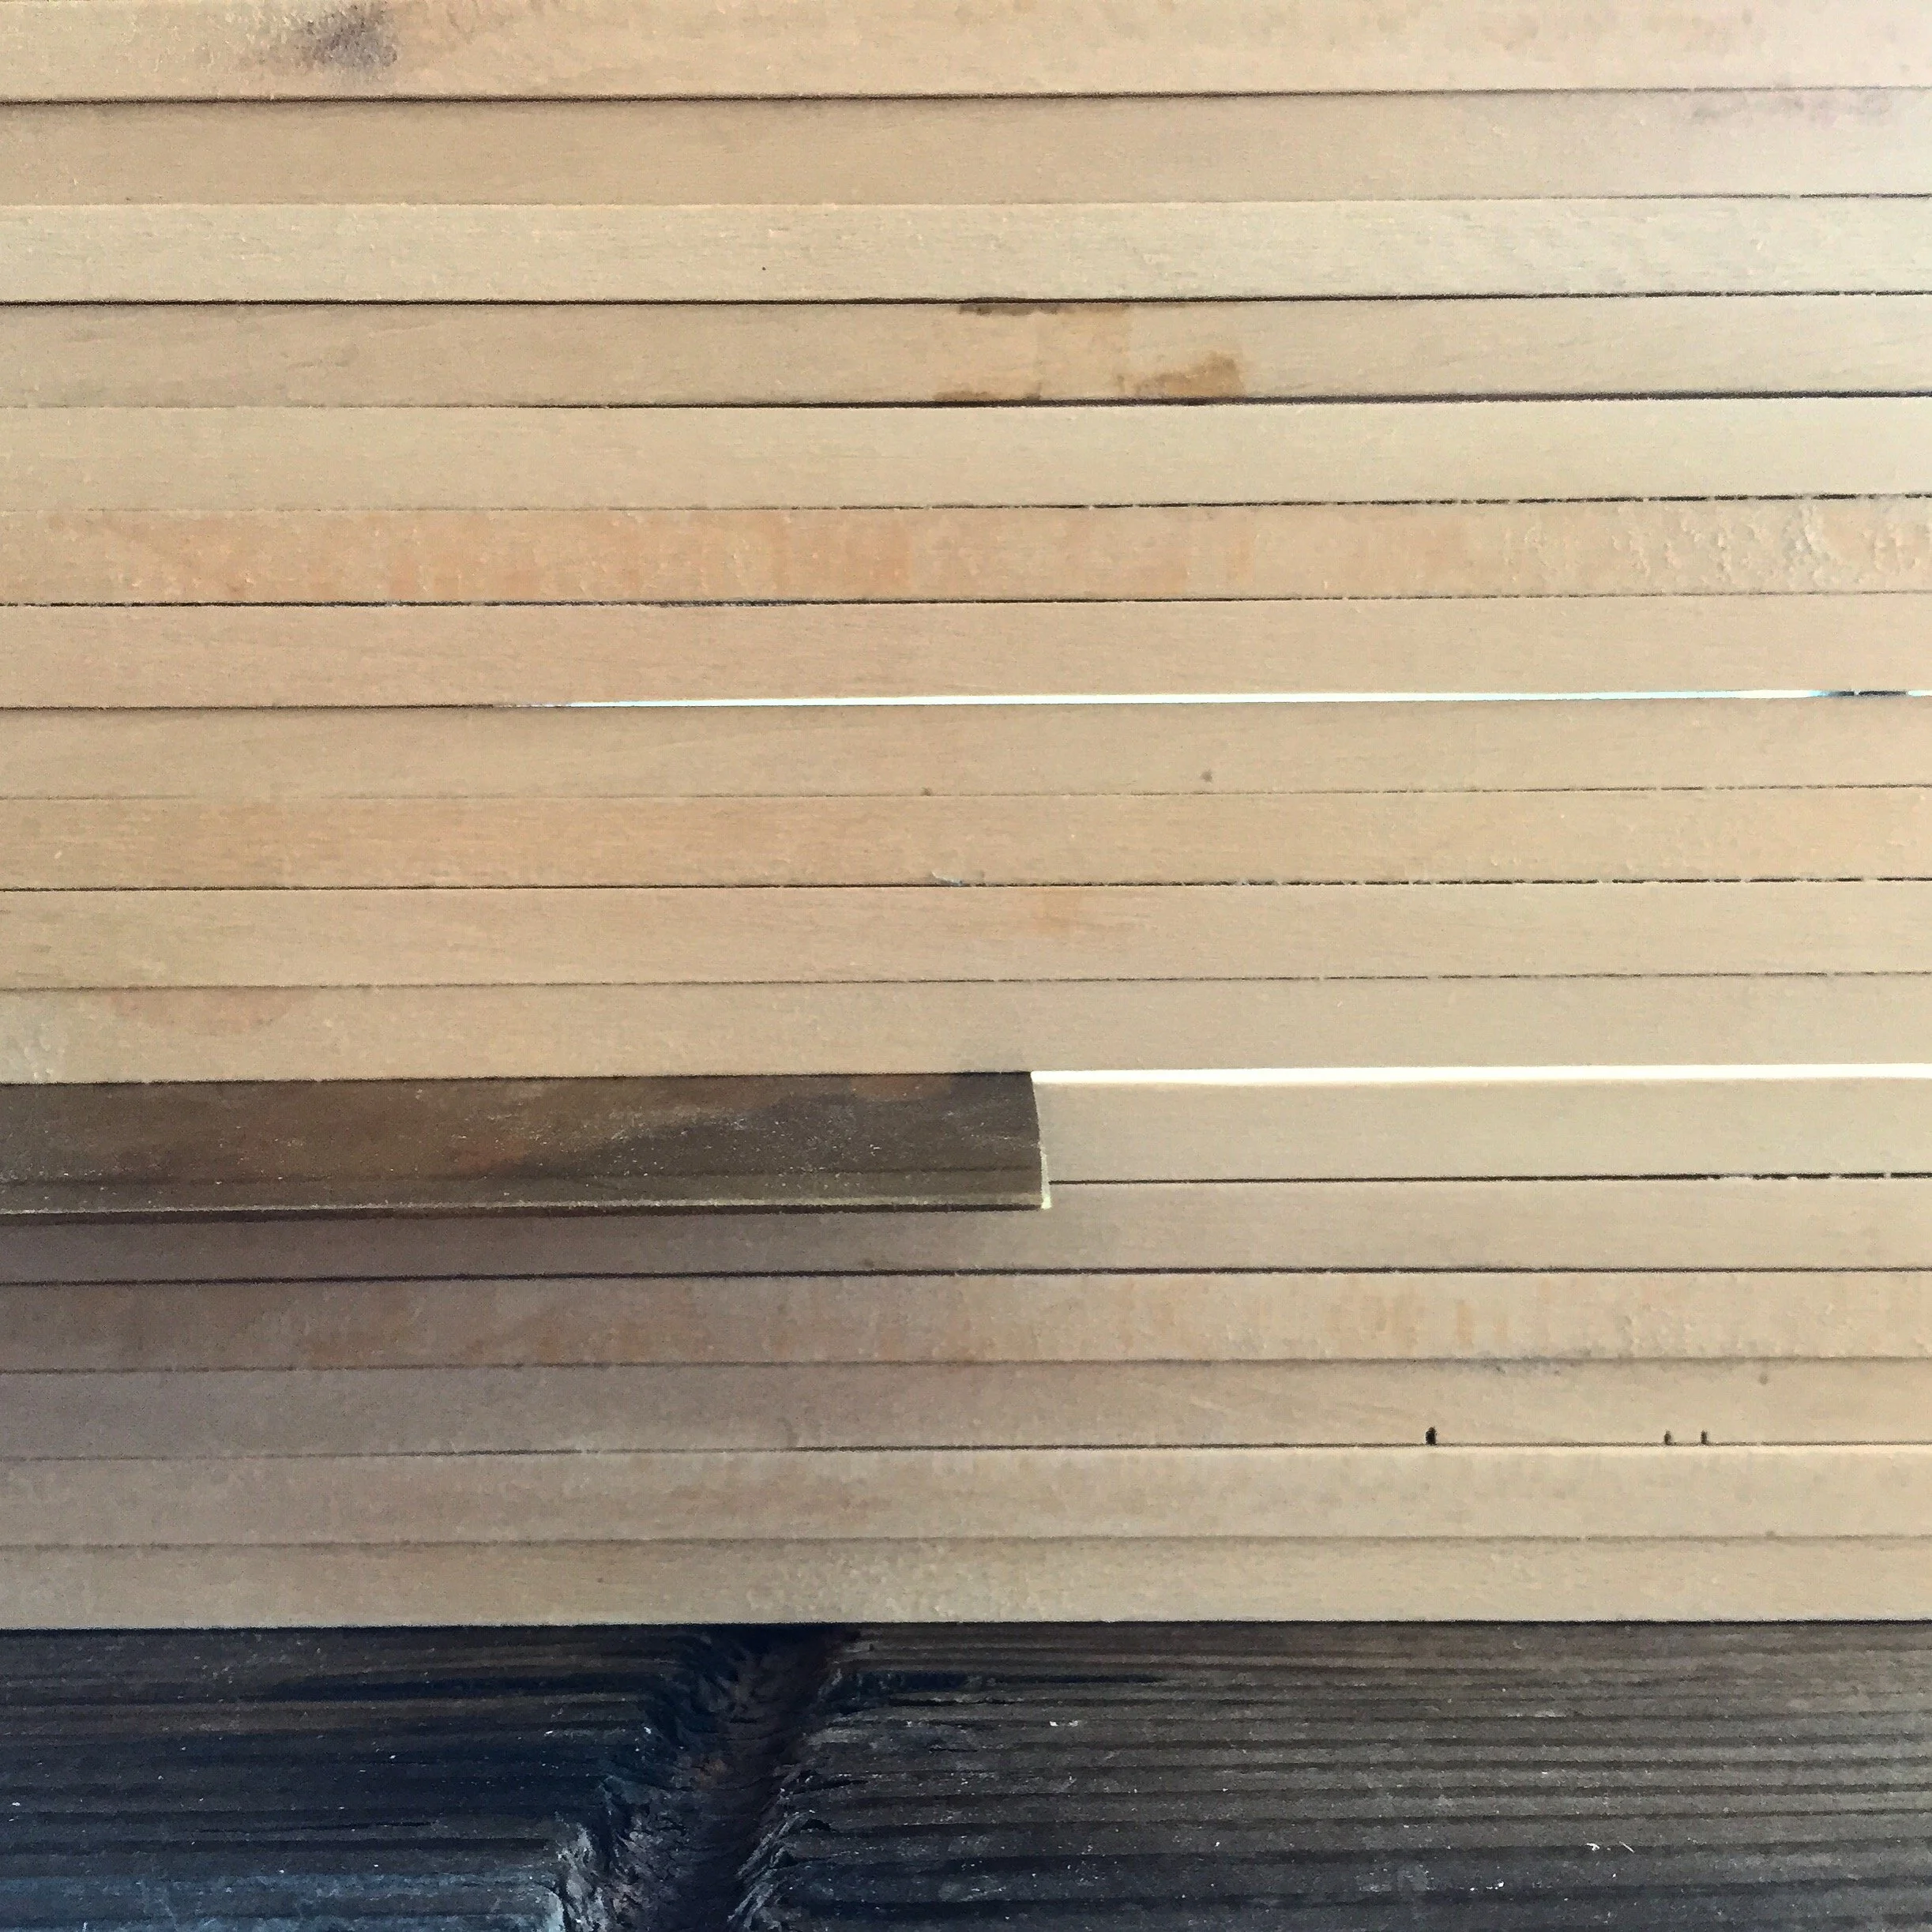
Close-up of a weathered beige tiled wall with horizontal grout lines and dark wood trim at the bottom
Isometric 3D floor plan showing connected white architectural rooms and corridors on a black background View fullsize
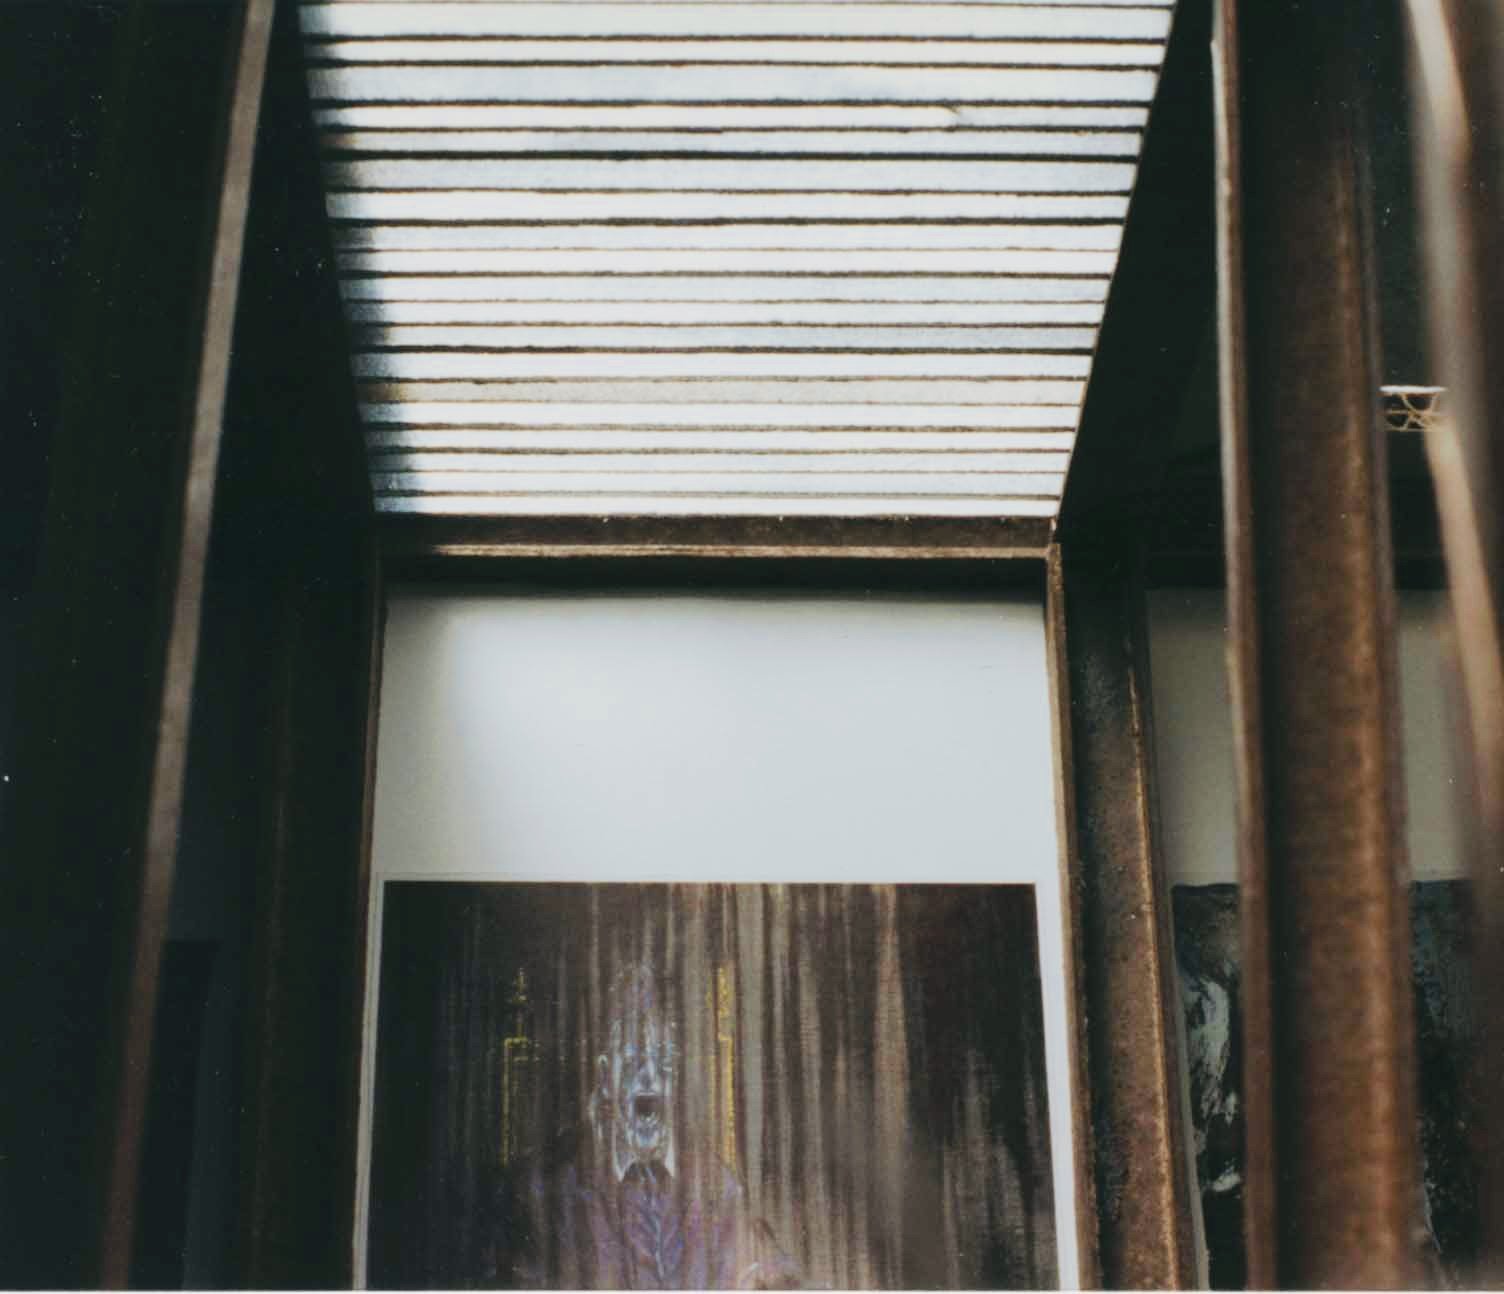
Close-up of a black metal door threshold beside a white wall and wood-look flooring. View fullsize
Modern minimalist kitchen with dark wood cabinets, marble countertops, central island, stainless steel range, and arched doorway View fullsize
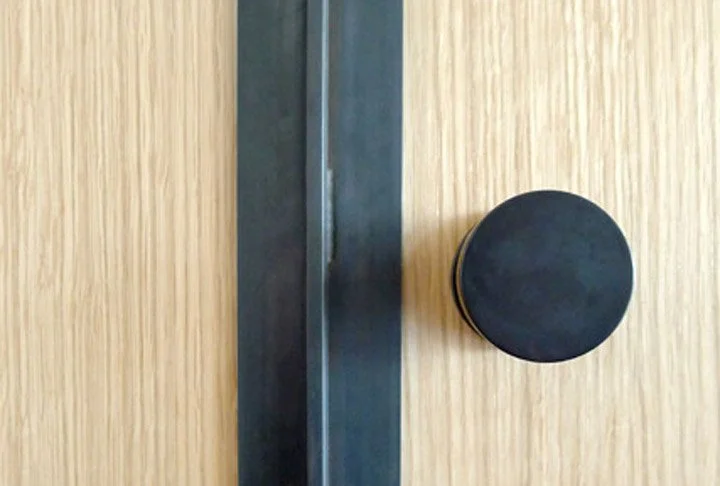
Close-up of a black round door handle on a light wood-grain door
Tall cactus in a white pot beside a bright window against a textured wall
Close-up of a dark wooden deck railing with blurred green lawn and trees in the background
White tiled floor meeting a white door and baseboard
Abstract black-and-white generative line drawing of interconnected geometric polygons and fine network lines View fullsize
Close-up of white cabinet doors with a black vertical handle and stacked books on top
Sunlit interior of a rustic greenhouse with translucent panels, exposed wooden beams, a table, and surrounding trees.
Abstract pastel collage of translucent overlapping rectangles with faint architectural and urban imagery
Sunlight and window-frame shadows cast across a gray wall and concrete floor. View fullsize
Black-and-white close-up of vertical window blinds casting shadows on a wall and floor
Black-and-white photograph of a scale architectural model with repeating glass canopy structures between miniature buildings. View fullsize
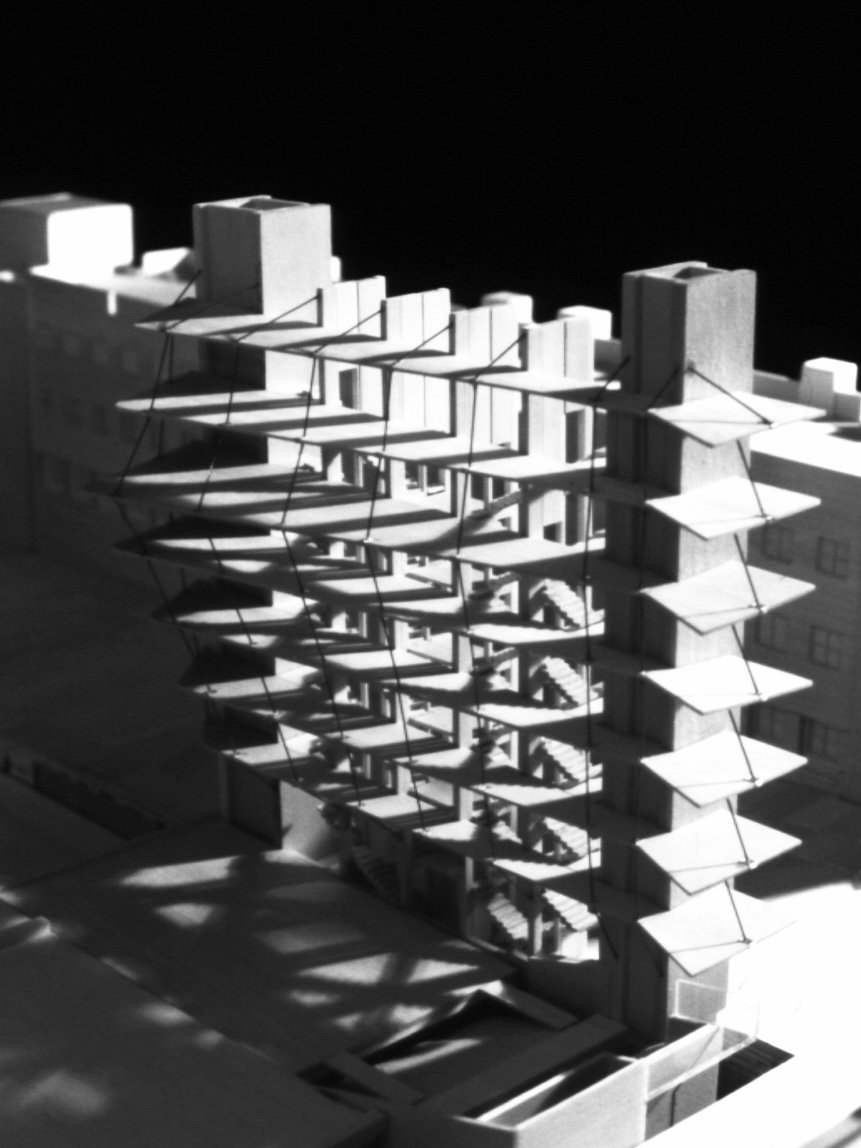
Black-and-white architectural model of a multi-story building with staggered balconies, exterior staircases, and geometric shadows View fullsize
Close-up of a weathered wooden doorway with a striped awning and white upper panel View fullsize
Snow-covered deck overlooking a dense winter forest View fullsize
Black-and-white architectural model of a long paneled building with a small entrance structure and dramatic shadows View fullsize
Weathered corrugated-metal barn with a rusted roof, dark windows, and surrounded by dense green trees. View fullsize
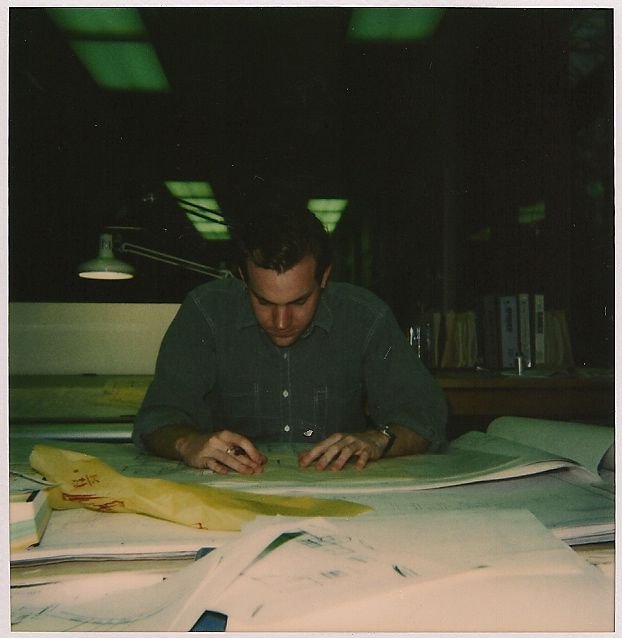
Carl Muehleisen hand drafting in the offices of Faridy Thorne & Fraytak in 1995 in Trenton, NJ. View fullsize
Modern minimalist kitchen interior with a white brick wall, wood cabinets, white island, dark wood dining table, and pale wood flooring View fullsize
Black-and-white nighttime view of a modern city intersection with tall illuminated buildings, curved roads, and sparse traffic. View fullsize
Black-and-white close-up of an ornate historic building facade with arched windows and decorative cornice molding View fullsize
Night view of the Roosevelt Island Tramway station in New York City, illuminated beneath overhead power lines and surrounded by apartment buildings. View fullsize
Watercolor botanical illustration of green sundew carnivorous plants with tentacled leaves and yellow flowers View fullsize
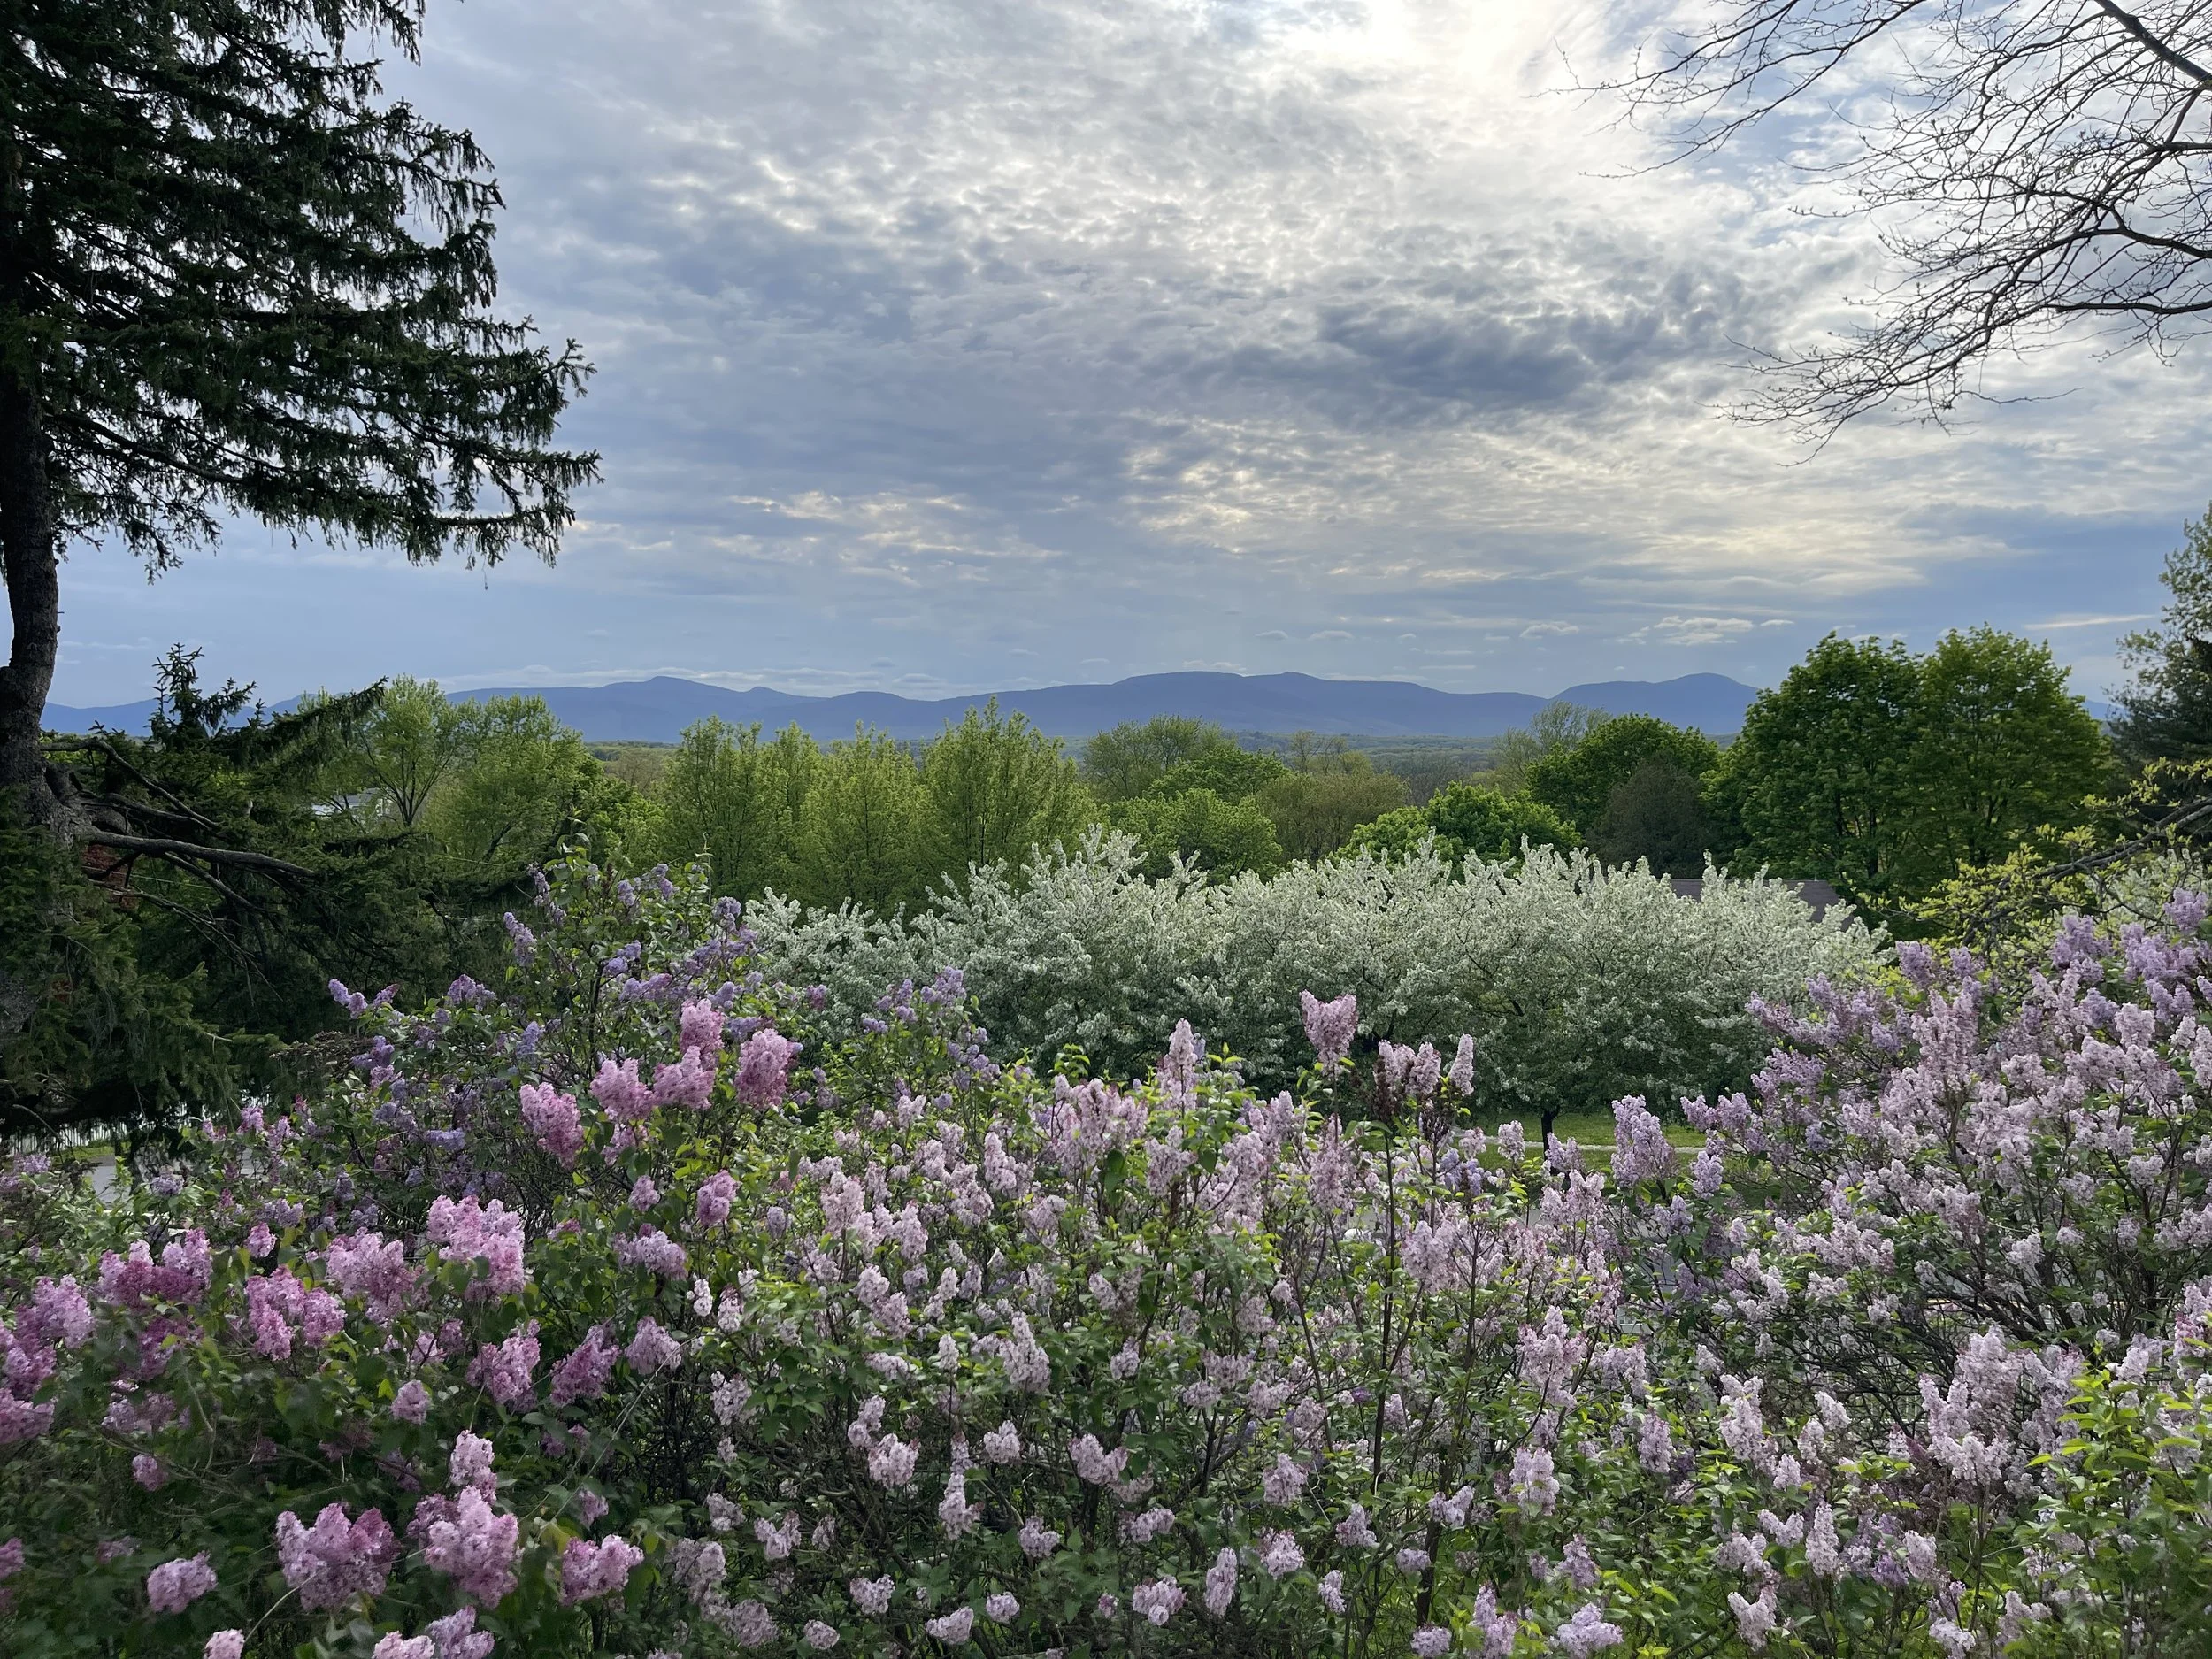
Panoramic mountain landscape viewed over blooming purple lilac bushes and lush green trees beneath a cloudy sky View fullsize
Unfinished wooden staircase with plywood walls, open stairwell, and gray wood flooring under construction
Working sketch for the Athens Cultural Center's proposed renovations by Architect Carl Muehleisen
A restoration of a Gate House in Ireland
Modern dark wood-clad house with peaked roofs, rust-colored metal awning, wraparound deck, and landscaped garden surrounded by trees
White 3D topographic terrain map with contour lines and small rectangular buildings
Close-up of white kitchen cabinets with light wood trim and matching wooden handles
Minimalist modern white living room with a built-in fireplace, stacked firewood, and large windows.
Overhead view of Architect Carl Muehleisen's drafting desk of architectural sketches, historical photographs, maps, tracing paper, pencils, and drafting tools
Modern kitchen with pale pink cabinets, black island countertop and faucet, stainless steel oven, hardwood floors, and large windows.
House for a Musician
Blue architectural blueprint showing a building floor plan, elevations, structural details, and technical construction diagrams.
Exploded architectural rendering of a multilevel modern house showing floor plans, rooms, stairs, rooftop terrace, skylights, and exterior screens
Green zigzag line forming three connected peaks and valleys on a white background, with a short horizontal line near the first peak.
Close-up of a 3D printer building an orange rectangular object on a blue-lit print bed.
Close-up of a weathered beige tiled wall with horizontal grout lines and dark wood trim at the bottom
Isometric 3D floor plan showing connected white architectural rooms and corridors on a black background
Close-up of a black metal door threshold beside a white wall and wood-look flooring.
Modern minimalist kitchen with dark wood cabinets, marble countertops, central island, stainless steel range, and arched doorway
Close-up of a black round door handle on a light wood-grain door
Tall cactus in a white pot beside a bright window against a textured wall
Close-up of a dark wooden deck railing with blurred green lawn and trees in the background
White tiled floor meeting a white door and baseboard
Abstract black-and-white generative line drawing of interconnected geometric polygons and fine network lines
Close-up of white cabinet doors with a black vertical handle and stacked books on top
Sunlit interior of a rustic greenhouse with translucent panels, exposed wooden beams, a table, and surrounding trees.
Abstract pastel collage of translucent overlapping rectangles with faint architectural and urban imagery
Sunlight and window-frame shadows cast across a gray wall and concrete floor.
Black-and-white close-up of vertical window blinds casting shadows on a wall and floor
Black-and-white photograph of a scale architectural model with repeating glass canopy structures between miniature buildings.
Black-and-white architectural model of a multi-story building with staggered balconies, exterior staircases, and geometric shadows
Close-up of a weathered wooden doorway with a striped awning and white upper panel
Snow-covered deck overlooking a dense winter forest
Black-and-white architectural model of a long paneled building with a small entrance structure and dramatic shadows
Weathered corrugated-metal barn with a rusted roof, dark windows, and surrounded by dense green trees.
Carl Muehleisen hand drafting in the offices of Faridy Thorne & Fraytak in 1995 in Trenton, NJ.
Modern minimalist kitchen interior with a white brick wall, wood cabinets, white island, dark wood dining table, and pale wood flooring
Black-and-white nighttime view of a modern city intersection with tall illuminated buildings, curved roads, and sparse traffic.
Black-and-white close-up of an ornate historic building facade with arched windows and decorative cornice molding
Night view of the Roosevelt Island Tramway station in New York City, illuminated beneath overhead power lines and surrounded by apartment buildings.
Watercolor botanical illustration of green sundew carnivorous plants with tentacled leaves and yellow flowers
Panoramic mountain landscape viewed over blooming purple lilac bushes and lush green trees beneath a cloudy sky

MUEHLEISEN STUDIO
Carl Muehleisen Architecture, PLLC